


$335,000
$325,000
3.1%For more information regarding the value of a property, please contact us for a free consultation.
3 Beds
2.25 Baths
1,584 SqFt
SOLD DATE : 09/04/2026
Key Details
Sold Price $335,000
Property Type Townhouse
Sub Type Townhouse
Listing Status Sold
Purchase Type For Sale
Square Footage 1,584 sqft
Price per Sqft $211
Subdivision Cherry Creek Townhomes
MLS Listing ID 5543154
Sold Date 09/04/26
Style Mid-Century Modern
Bedrooms 3
Full Baths 1
Half Baths 1
Three Quarter Bath 1
HOA Fees $475/mo
HOA Y/N Yes
Abv Grd Liv Area 1,584
Year Built 1965
Annual Tax Amount $2,078
Tax Year 2025
Property Sub-Type Townhouse
Source recolorado
Property Description
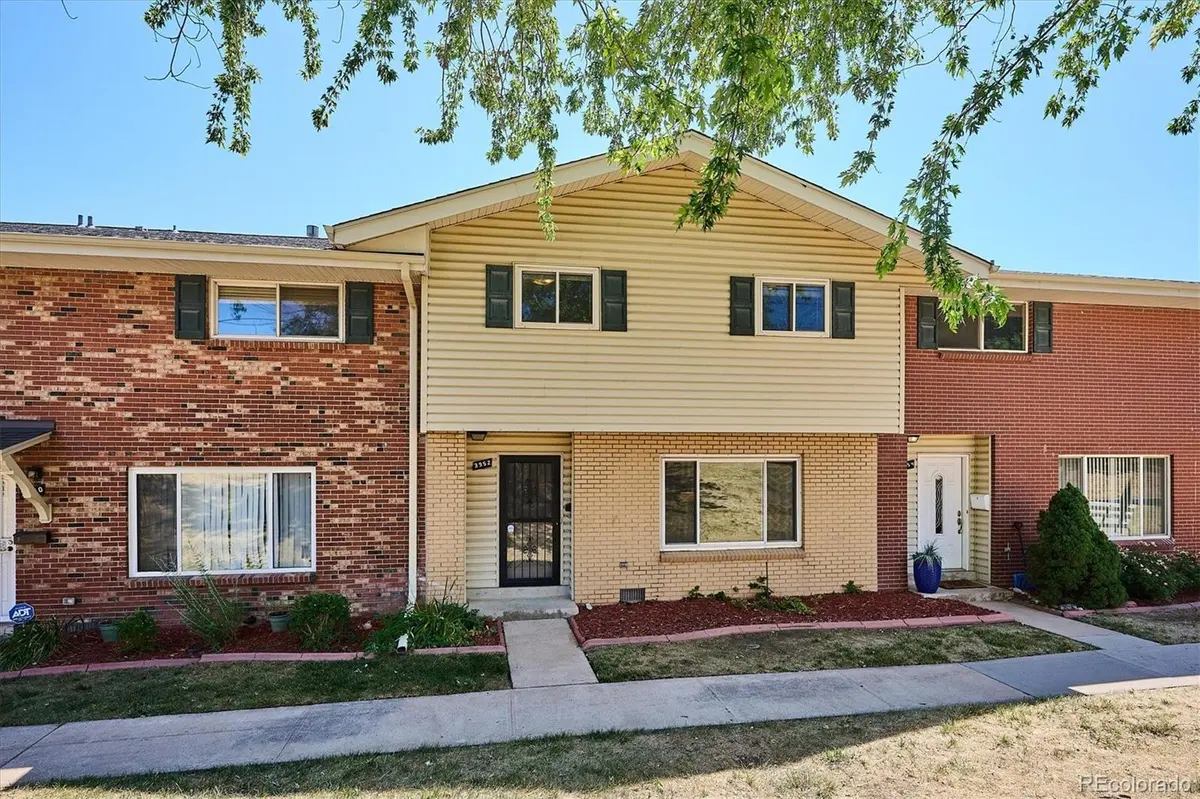
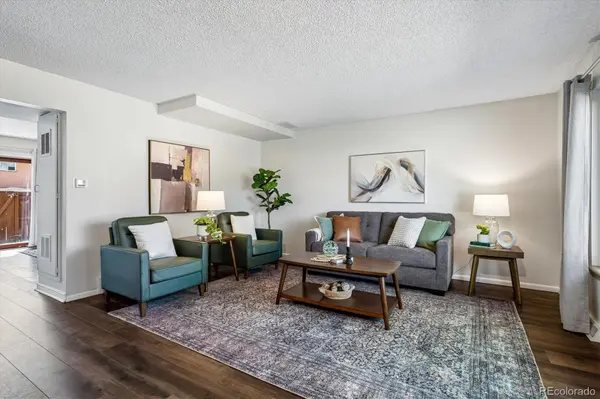
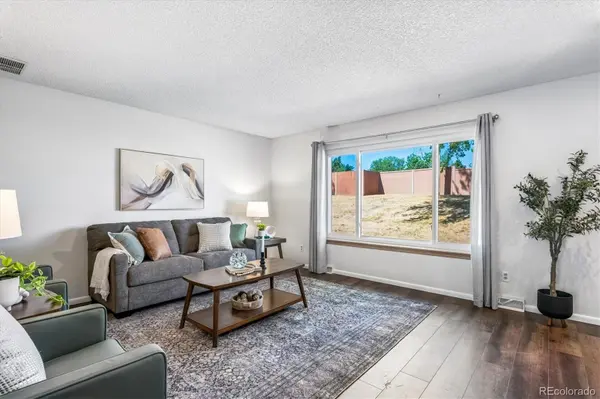
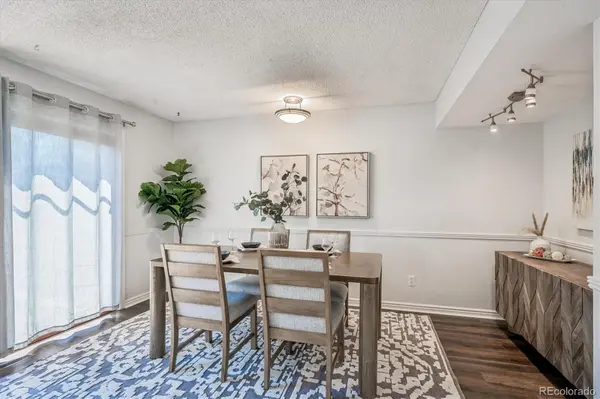
Welcome home to this beautifully updated 3-bedroom, 3-bath townhome in the highly desirable Cherry Creek Townhome Community! Convenient Location! Move-in ready with new flooring, fresh paint, and new carpet, this home offers the perfect combination of style, comfort, and low-maintenance living. The bright and updated kitchen features granite countertops, stainless steel appliances, ample cabinet and counter space, and a large dining area for gathering with family and friends. All appliances are included—including the washer and dryer—making your move even easier. Step outside to your private patio, an ideal space for relaxing, entertaining, or creating your own flower or vegetable garden. Upstairs, the spacious primary suite is a true retreat with a sitting area, huge cedar-lined walk-in closet, and private ensuite bath. Two additional bedrooms and a full bath provide plenty of room for family, guests, or a home office. Additional features include central air conditioning, two reserved covered parking spaces conveniently located just behind the patio, and ample guest parking. Enjoy an active lifestyle with easy access to the community pool, clubhouse with fitness room, community gardens, playground, and basketball court. Conveniently located, walk to the light rail station, easy access to I-225, 1-25, 5 minutes to Denver Tech Center, Cherry Creek Reservoir and State Park, Kennedy Golf Course, Walmart, Starbucks, and shopping and restaurants on Hampden Ave. Don't miss your opportunity to make it yours!
Location
State CO
County Denver
Zoning S-TH-2.5
Interior
Interior Features Ceiling Fan(s), Eat-in Kitchen, Granite Counters, Open Floorplan, Pantry, Primary Suite, Radon Mitigation System, Walk-In Closet(s)
Heating Forced Air
Cooling Central Air
Flooring Carpet, Laminate, Tile, Vinyl
Fireplace N
Appliance Cooktop, Dishwasher, Disposal, Dryer, Gas Water Heater, Oven, Range, Range Hood, Refrigerator, Washer
Exterior
Parking Features Storage
Utilities Available Electricity Connected, Natural Gas Connected
Roof Type Composition
Total Parking Spaces 2
Garage No
Building
Lot Description Greenbelt
Sewer Public Sewer
Water Public
Level or Stories Two
Structure Type Brick,Frame
Schools
Elementary Schools Holm
Middle Schools Hamilton
High Schools Thomas Jefferson
School District Denver 1
Others
Senior Community No
Ownership Individual
Acceptable Financing Cash, Conventional, FHA, VA Loan
Listing Terms Cash, Conventional, FHA, VA Loan
Special Listing Condition None
Pets Allowed Cats OK, Dogs OK
Read Less Info
Want to know what your home might be worth? Contact us for a FREE valuation!

Our team is ready to help you sell your home for the highest possible price ASAP

© 2026 METROLIST, INC., DBA RECOLORADO® – All Rights Reserved
6455 S. Yosemite St., Suite 500 Greenwood Village, CO 80111 USA
Bought with Gala Group, LLC
