
$750,000
$750,000
For more information regarding the value of a property, please contact us for a free consultation.
4 Beds
2.25 Baths
2,045 SqFt
SOLD DATE : 09/03/2026
Key Details
Sold Price $750,000
Property Type Single Family Home
Sub Type Single Family Residence
Listing Status Sold
Purchase Type For Sale
Square Footage 2,045 sqft
Price per Sqft $366
Subdivision Case & Eberts Add
MLS Listing ID 7532237
Sold Date 09/03/26
Bedrooms 4
Full Baths 1
Half Baths 1
Three Quarter Bath 1
HOA Y/N No
Abv Grd Liv Area 1,839
Year Built 1886
Annual Tax Amount $4,376
Tax Year 2025
Lot Size 3,125 Sqft
Acres 0.07
Property Sub-Type Single Family Residence
Source recolorado
Property Description
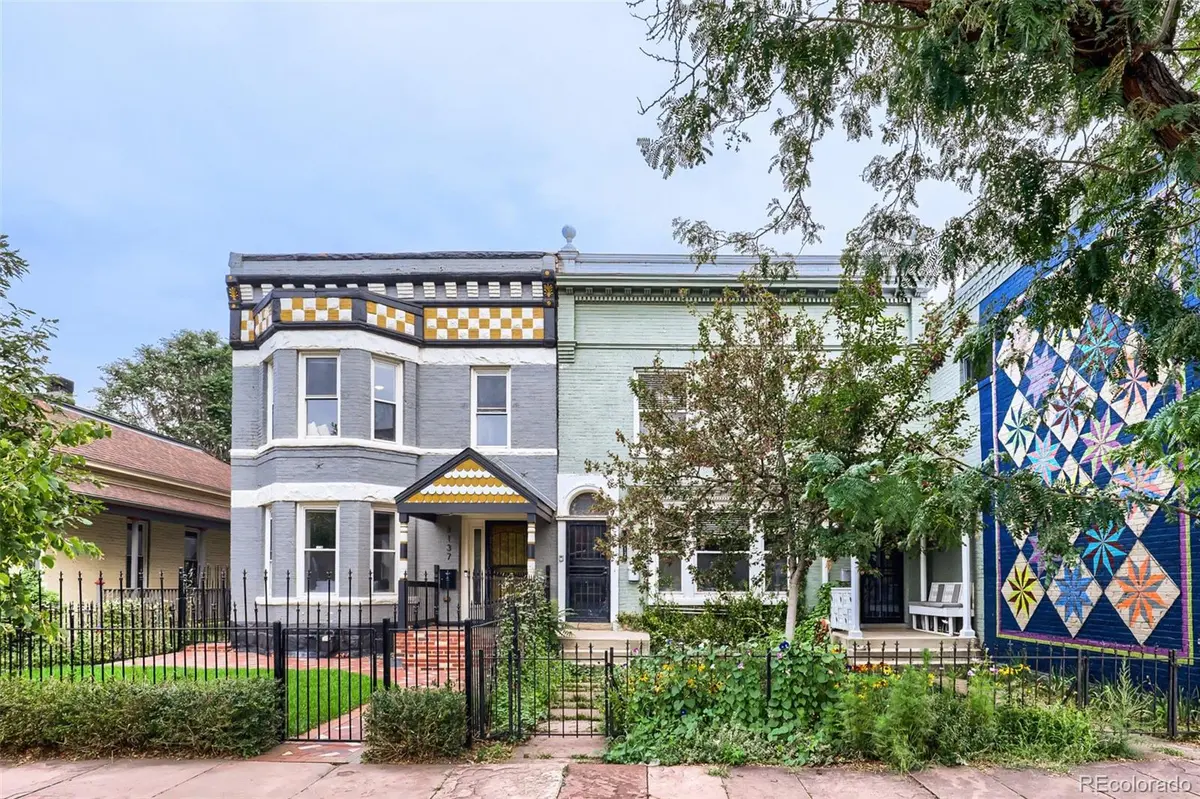
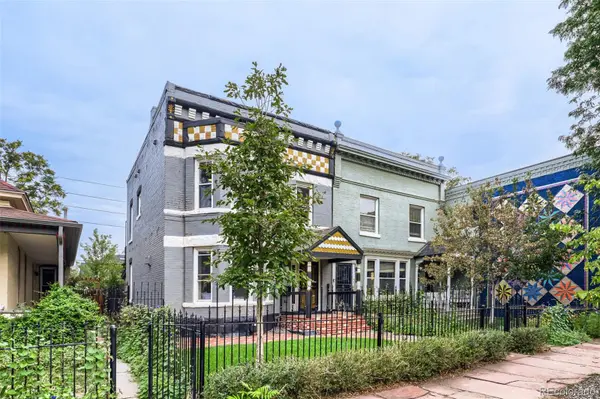
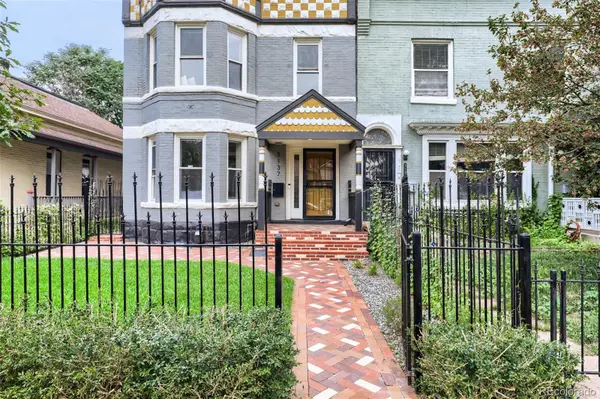
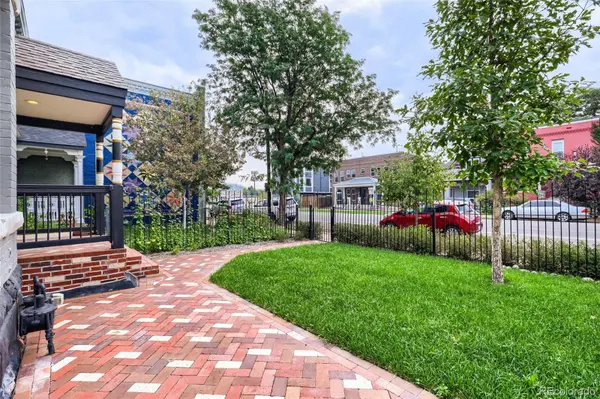
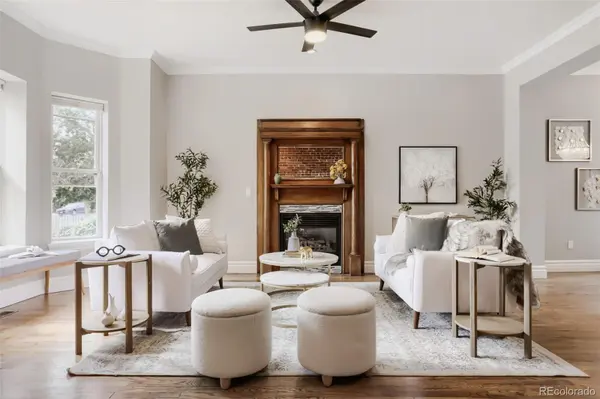
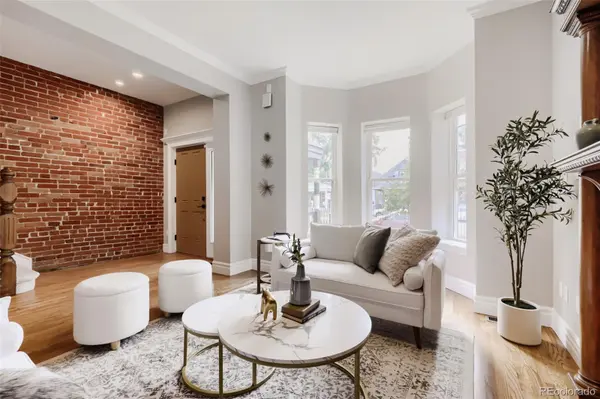
This is the Denver home everyone hopes exists: rich with historic character, thoughtfully updated for modern living and perfectly positioned in the heart of one of the city's most vibrant neighborhoods. Built in 1886, this beautifully renovated brick Victorian pairs timeless architectural details—including exposed brick, soaring ceilings and warm wood floors—with an open, inviting layout designed for the way you live today. The stylish kitchen flows effortlessly into the main living spaces, creating an ideal setting for relaxed evenings, lively gatherings and everything in between. A flexible main-floor bedroom or office adds valuable versatility, while the spacious upper level offers comfortable private retreats. Best of all, the rooftop deck provides your own elevated escape for morning coffee, sunset cocktails and summer nights under the city sky. Outside, enjoy a private yard and the rare convenience of a detached garage. Located moments from Curtis Park and within easy reach of RiNo, Five Points, downtown, light rail, neighborhood coffee shops, celebrated restaurants, breweries, galleries and live music, this is true leave-the-car-at-home living. Historic without feeling precious, updated without losing its soul and effortlessly cool from top to bottom—3137 Stout Street is quintessential Denver.
Location
State CO
County Denver
Zoning U-RH-2.5
Rooms
Basement Finished, Partial
Main Level Bedrooms 1
Interior
Interior Features Kitchen Island, Primary Suite
Heating Forced Air
Cooling Central Air
Fireplace N
Appliance Dishwasher, Dryer, Microwave, Oven, Range, Refrigerator, Washer
Exterior
Garage Spaces 1.0
Roof Type Other
Total Parking Spaces 2
Garage No
Building
Lot Description Level
Sewer Public Sewer
Water Public
Level or Stories Two
Structure Type Brick
Schools
Elementary Schools Gilpin
Middle Schools Dsst: Cole
High Schools Manual
School District Denver 1
Others
Senior Community No
Ownership Individual
Acceptable Financing Cash, Conventional, FHA, VA Loan
Listing Terms Cash, Conventional, FHA, VA Loan
Special Listing Condition None
Read Less Info
Want to know what your home might be worth? Contact us for a FREE valuation!

Our team is ready to help you sell your home for the highest possible price ASAP

© 2026 METROLIST, INC., DBA RECOLORADO® – All Rights Reserved
6455 S. Yosemite St., Suite 500 Greenwood Village, CO 80111 USA
Bought with RE/MAX of Cherry Creek
