
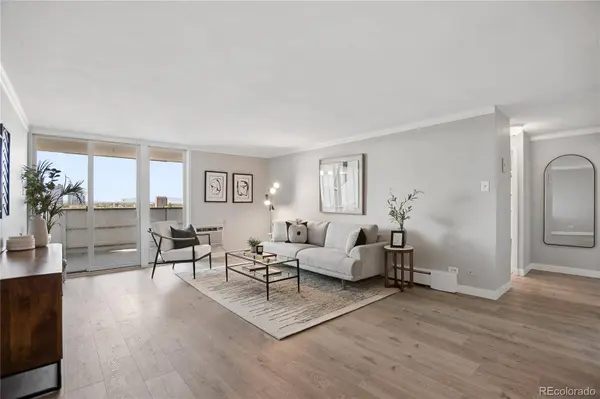
1029 E 8th AVE
Denver, CO 80218
- 2 Beds
- 2 Baths Full Baths: 1
- 961 SqFt
- 1961 Year Built
VIRTUAL TOUR
GALLERY
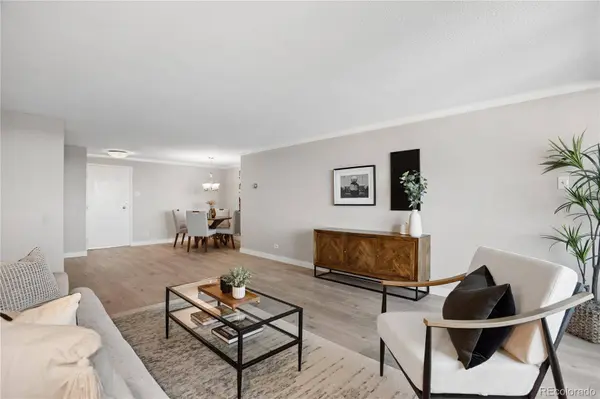
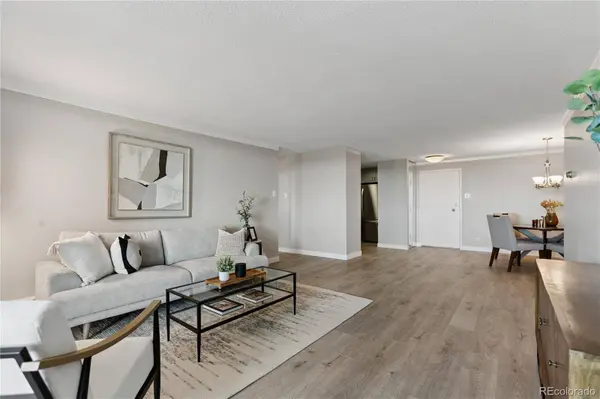
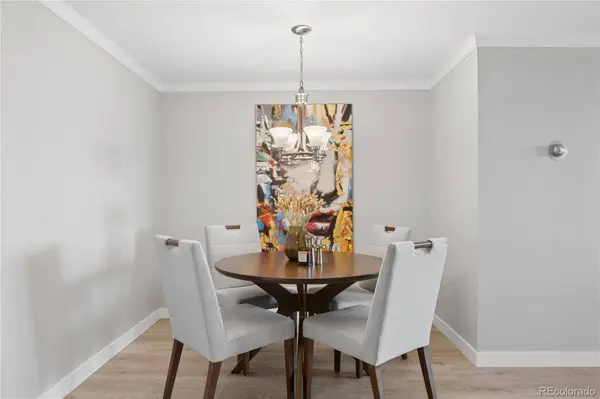
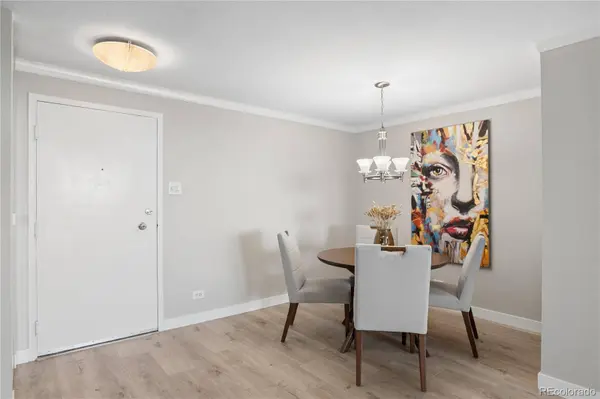
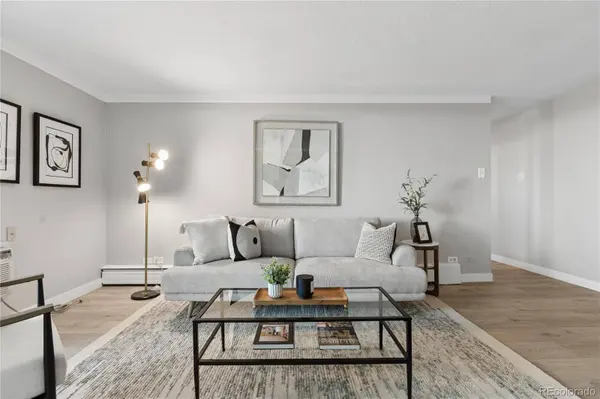
PROPERTY DETAIL
Key Details
Property Type Condo
Sub Type Condominium
Listing Status Active
Purchase Type For Sale
Square Footage 961 sqft
Price per Sqft $364
Subdivision Park Place Tower Condos
MLS Listing ID 4256655
Bedrooms 2
Full Baths 1
HOA Fees $697/mo
HOA Y/N Yes
Year Built 1961
Property Sub-Type Condominium
Location
State CO
County Denver
Zoning G-MU-12
Building
Lot Description Near Public Transit
Story One
Sewer Public Sewer
Water Public
Interior
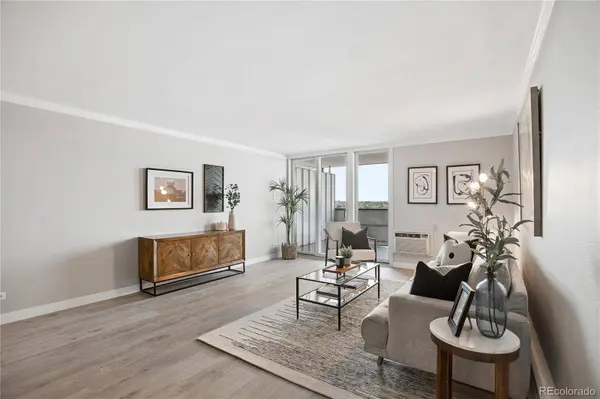
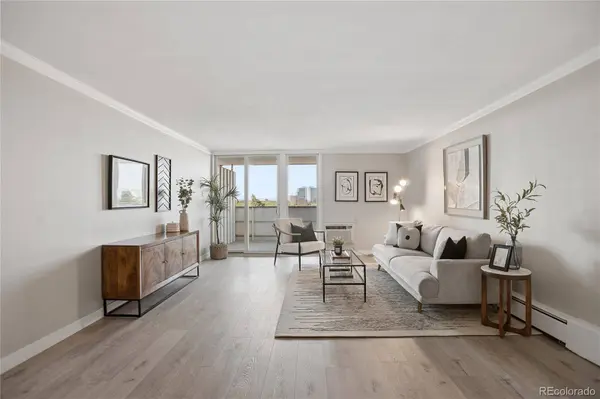
Interior Features Ceiling Fan(s), No Stairs, Open Floorplan, Quartz Counters
Heating Baseboard
Cooling Air Conditioning-Room
Flooring Carpet, Tile, Vinyl
Appliance Dishwasher, Disposal, Microwave, Oven, Range, Refrigerator
Laundry Common Area
Exterior
Exterior Feature Balcony, Elevator
Garage Spaces 1.0
Pool Outdoor Pool
Amenities Available Clubhouse, Coin Laundry, Dog/Pet Wash, Elevator(s), Fitness Center, Front Desk, Laundry, Management, Parking, Pool, Sauna, Security
Waterfront Description Public
Roof Type Unknown
Porch Covered
Private Pool No
Schools
School District Elementary: Denver 1, Middle/Junior: Denver 1, High: Denver 1
Others
HOA Fee Include Reserve Fund,Heat,Insurance,Recycling,Security,Sewer,Snow Removal,Trash,Water
Senior Community No
Tax ID 5023-13-070
Special Listing Condition None Known
Virtual Tour https://www.zillow.com/view-imx/085a7a3b-ab59-49fc-af74-5e1daddef63c?setAttribution=mls&wl=true&initialViewType=pano
SIMILAR HOMES FOR SALE
Check for similar Condos at price around $350,000 in Denver,CO

Active
$265,000
925 E 8 AVE, Denver, CO 80218
Listed byCompass - Denver2 Beds 1 Bath 753 SqFt
Active
$315,000
1059 N Emerson ST, Denver, CO 80218
Listed byeXp Realty, LLC1 Bed 1 Bath 609 SqFt
Active
$435,000
1369 N Downing ST, Denver, CO 80218
Listed bySerhant Colorado LLC2 Beds 1 Bath 1,016 SqFt
CONTACT
